
How Much Clearance Is Needed in Front of an Outward-Swinging Shower Door?
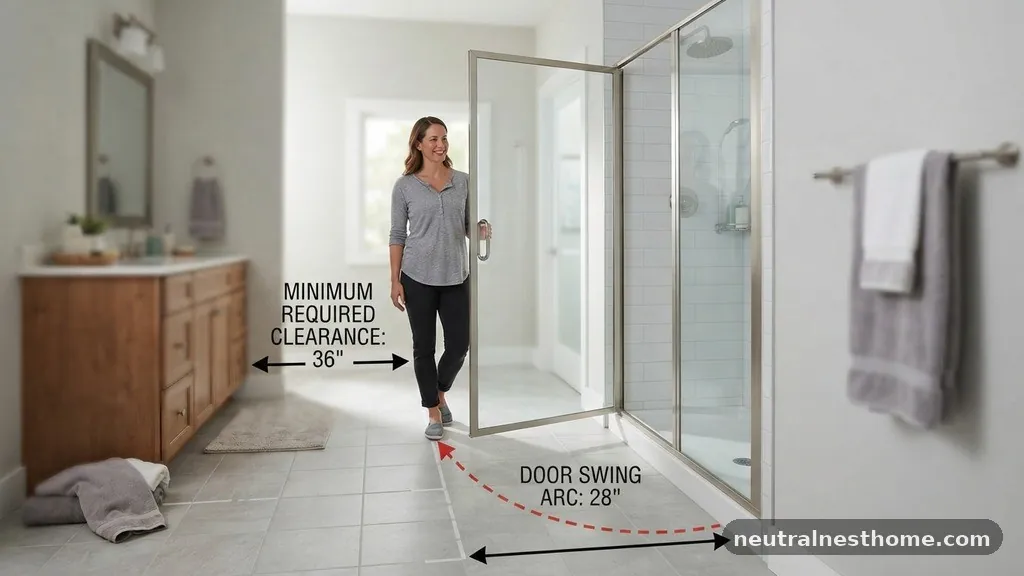
Determining how much clearance is needed in front of an outward-swinging shower door is a critical step in bathroom design that directly impacts daily functionality and safety. If you are renovating or planning a new layout, you must account for the full arc of the door to avoid collisions with vanity cabinets, toilets, or towel racks. While building codes often focus on general bathroom accessibility, personal comfort usually dictates a more generous buffer.
By understanding the spatial requirements before you purchase your glass shower hardware, you can prevent layout errors that are difficult to correct once the tile is set. This article clarifies the specific dimensions and practical considerations for ensuring your bathroom remains both spacious and usable.
To answer the question of how much clearance is needed in front of an outward-swinging shower door, you should plan for at least 30 to 36 inches of clear, unobstructed floor space. This distance allows a person to stand comfortably while opening the door and stepping out without hitting any bathroom fixtures. If your bathroom is particularly compact, you can sometimes get away with 24 inches, but this significantly restricts movement and can make the room feel cramped.
Always measure the full width of the door panel itself to ensure that the swing radius does not collide with permanent objects like a pedestal sink or a towel hook. If the door swing overlaps with a high-traffic area, you may need to reconsider your door style or swing direction.
Understanding the Mechanics of Door Swing
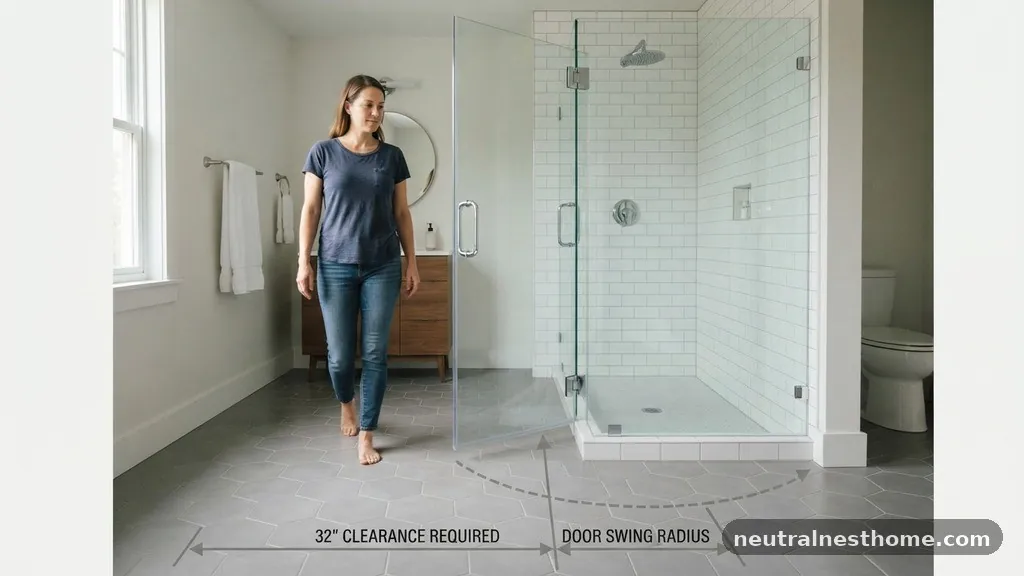
The physics of a swinging shower door involves more than just the width of the glass panel. When you open a hinged door, the entire panel rotates on a pivot, creating a circular path that covers more floor area than a sliding door.
You must account for the pivot point, which is usually located at the very edge of the glass panel. If the door is frameless, the lack of heavy metal framing often makes the door feel lighter, but the clearance requirement remains identical because the glass itself still occupies the same space.
When calculating your layout, visualize the arc of the door as it moves through the air. Any object located within this arc—such as a floor-mounted toilet or a vanity drawer—will prevent the door from opening fully. This issue is particularly common in small bathrooms where every square inch counts.
If the door can only open to 45 or 60 degrees, you will find it difficult to enter or exit the shower comfortably. Always check the swing path during the design phase to avoid these physical conflicts.
Standard Dimensions for Bathroom Traffic

Designers typically follow standard guidelines to ensure that a bathroom remains functional for an average adult. Most building codes suggest a minimum of 21 inches of clear space in front of any bathroom fixture, but this is a bare minimum for safety rather than comfort.
For a shower entry, aiming for 30 inches is the gold standard because it allows you to stand, dry off, and move freely. If you have the luxury of extra space, pushing this to 36 inches creates a much more luxurious and accessible feel.
It is helpful to compare these requirements to other common bathroom fixtures to maintain consistency. When you design the layout, think about how the shower door interacts with the path to the sink or the toilet.
If the door swing creates a bottleneck, the room will feel inefficient even if the shower itself is large. Use the following table as a quick reference for common bathroom clearance requirements.
| Fixture | Recommended Clear Floor Space |
|---|---|
| Shower Door Swing | 30 to 36 inches |
| Toilet Front Clearance | 21 to 24 inches |
| Vanity/Sink Clearance | 30 inches |
| Main Bathroom Traffic Path | 36 inches |
Managing Tight Spaces with Alternative Designs
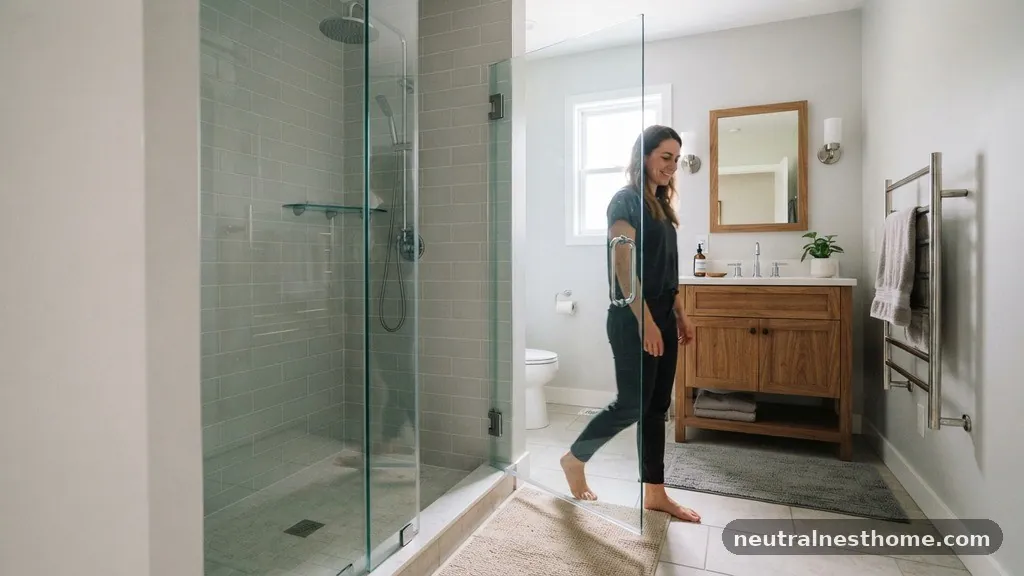
If your bathroom is too small to accommodate a full outward-swinging door, you might need to look for alternative solutions. A common mistake is forcing a standard door into a space that is clearly too small, which results in a door that constantly hits the vanity.
In these cases, a sliding or bypass door is often the superior choice because it eliminates the need for any swing clearance entirely. Sliding doors remain within the footprint of the shower track, making them ideal for narrow layouts.
Another option is to use a bi-fold or folding shower door. These models allow for a wide entry while folding back on themselves, which reduces the amount of floor space occupied by the door panel. If you are committed to a hinged style, consider a door that swings inward instead of outward.
While this can make it harder to exit in an emergency, it saves significant space in the main bathroom area. Always prioritize safety and local building codes, which you can read more about at the International Code Council regarding residential bathroom ventilation and egress.
Factors That Influence Your Clearance Needs
Several variables will determine exactly how much room you need for your specific installation. The width of the door panel is the most obvious factor; a 30-inch door requires a 30-inch arc, whereas a 24-inch door requires less.
You must also consider the thickness of the glass, as heavy, tempered glass panels require robust hinges that may slightly affect the pivot point. If you are using a frameless design, the hinges might be mounted directly to the wall or to a glass side panel, which can change the swing dynamics slightly.
User mobility is another critical, often overlooked factor. If the shower is used by someone with limited mobility or someone who uses a walker, the standard 30-inch clearance is likely insufficient. In these scenarios, you should aim for at least 48 inches to allow for safe entry and exit.
Designing for future-proofing is a smart move, even if you do not currently require extra space. It is much easier to plan for a wider clearance today than to move plumbing and tile later.
Placement and Hardware Considerations
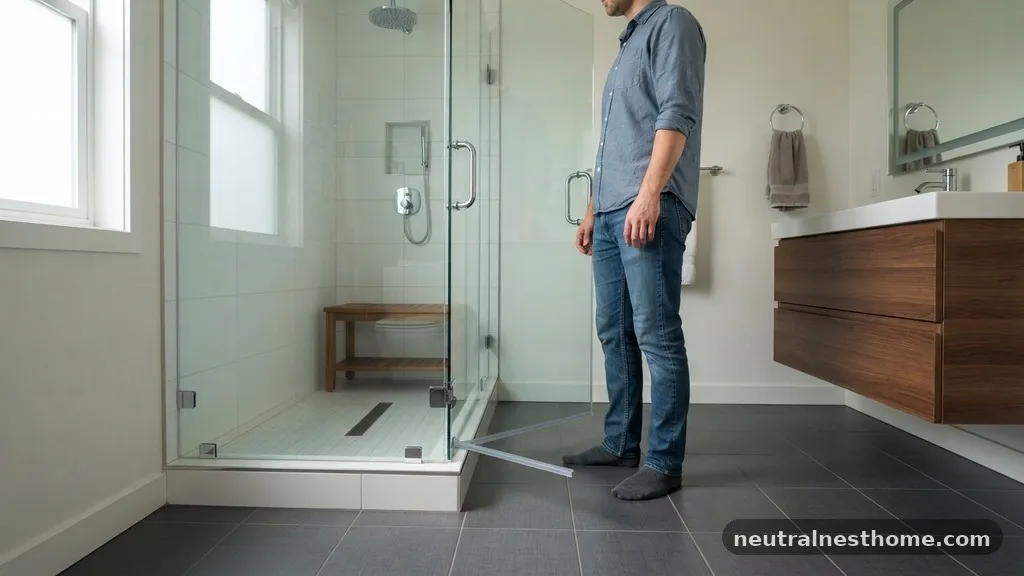
The placement of your hinges will dictate how the door interacts with your bathroom fixtures. A wall-mounted hinge is the most common, but you might also use a glass-to-glass hinge if you have a return panel. Each hardware type has a specific tolerance for how far the door can open.
Some hinges are designed to swing 180 degrees, while others are limited to 90 degrees. Knowing the limitations of your chosen hardware is essential for calculating the total clearance needed.
Do not forget about the handle or knob hardware. While it seems minor, a protruding handle can sometimes be the first part of the door to strike a vanity or a towel rail. Ensure that you have accounted for the depth of the handle in your measurements.
If your shower door is very close to a piece of furniture, a low-profile handle or a recessed pull might be a better choice. Small adjustments to your hardware choices can often save you several inches of valuable space.
Common Mistakes During the Planning Phase

Many homeowners focus entirely on the shower interior and ignore the exterior floor space until the glass is already installed. This often leads to the discovery that the door cannot open fully because it hits the bathroom door or a nearby cabinet.
Another frequent error is failing to account for baseboards or trim, which can change the effective width of the room. Always measure from the finished wall, not the studs, to get an accurate reading of your available floor space.
Take a moment to map out the swing arc using masking tape on your floor. This simple trick allows you to visualize exactly where the door will travel before you commit to a purchase.
If the tape overlaps with your toilet or sink, you know immediately that you need to adjust your plan. This low-tech method is surprisingly effective and prevents the most common installation headaches.
The Role of Professional Consultation
While it is tempting to handle bathroom renovations as a DIY project, there are moments when professional advice is invaluable. A bathroom designer or a licensed contractor can quickly identify if your desired shower door will work in your specific room.
They often have experience with “problem” rooms and can suggest creative ways to maximize space. A professional will also ensure that your installation complies with local building codes, which might have specific requirements for door swing and tempered safety glass.
If you are working with a glass company to order a custom shower enclosure, they will usually send a technician to measure the space. Do not be afraid to ask them questions about the swing radius and the best way to orient the door.
They deal with these clearances every day and can offer advice tailored to your specific bathroom layout. Their expertise can save you from ordering an expensive custom product that does not fit correctly.
Frequently Asked Questions
Is it better for a shower door to swing inward or outward?
Outward-swinging doors are generally safer because they allow for easier access if someone slips inside the shower. However, inward-swinging doors are often necessary in small bathrooms to save floor space, provided there is enough room for the user to step inside.
How do I calculate the swing arc of a glass shower door?
To calculate the arc, measure the width of the glass door panel from the hinge side to the handle side. Use this measurement as the radius to draw a circle from the hinge point on your floor plan. Any object within that circle will be in the path of the door.
Do I need to leave extra clearance for the handle?
Yes, you should always add the depth of the handle to your clearance calculations. If the door swings toward a vanity, the handle is usually the first point of contact and can prevent the door from opening fully.
What is the minimum width for a comfortable shower door?
While you can install a door as narrow as 22 inches, 24 to 30 inches is considered the standard for comfort. Anything narrower than 22 inches will likely feel restrictive and difficult to navigate for most adults.
Can I use a sliding door if I have no clearance in front of the shower?
A sliding door is the ideal solution for bathrooms where floor space is at a premium. It requires zero swing clearance and can be installed in even the most compact, narrow, or awkward bathroom configurations.
Final Thoughts on Planning Your Shower Entry
Determining how much clearance is needed in front of an outward-swinging shower door is a fundamental part of creating a functional, safe, and comfortable bathroom. By prioritizing the 30 to 36-inch clearance rule, you ensure that your daily routine is free from the frustration of bumping into fixtures. Remember to account for the physical width of the door, the depth of the handles, and the presence of any nearby furniture when planning your layout.
If your space is restricted, do not hesitate to explore sliding or folding door options that provide a sleek look without requiring extra room. Taking the time to measure properly now will pay off with a smooth, hassle-free installation that serves your needs for years to come. Feel free to reach out to a local professional if you need help finalizing your measurements or selecting the best hardware for your home.