10 Large One Story House Plans for a Spacious Modern Home
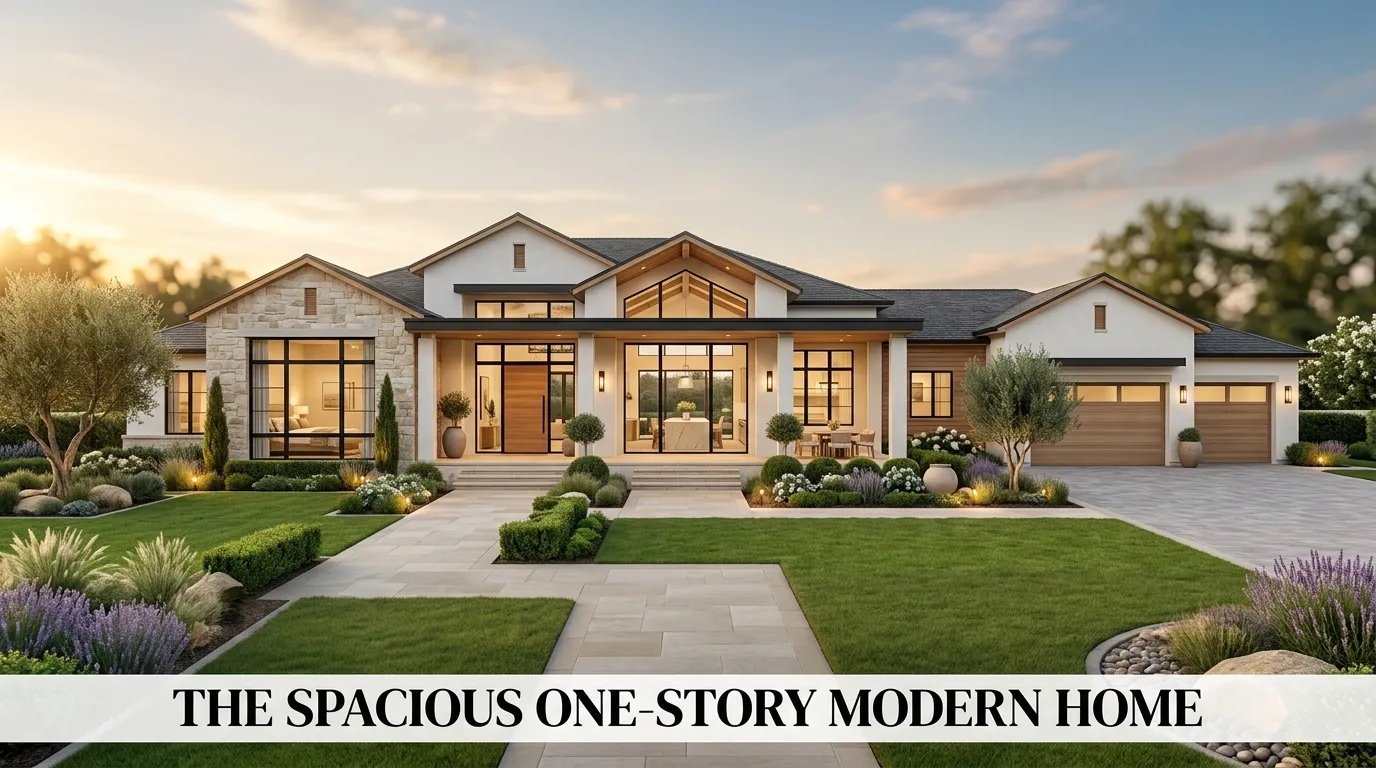
Large one-story house plans combine spacious living with everyday convenience, making them a popular choice for families, retirees, and homeowners who prefer an open, accessible layout. With all rooms located on a single level, these homes offer seamless flow, fewer stairs, and flexible spaces that adapt to changing lifestyles. Modern one-story designs also emphasize natural light, indoor-outdoor living, and thoughtful architectural details.
In my experience, the best single-story homes balance generous square footage with practical floor plans. Open living areas, private bedroom wings, large kitchens, and covered outdoor spaces create homes that are both functional and comfortable for daily life.
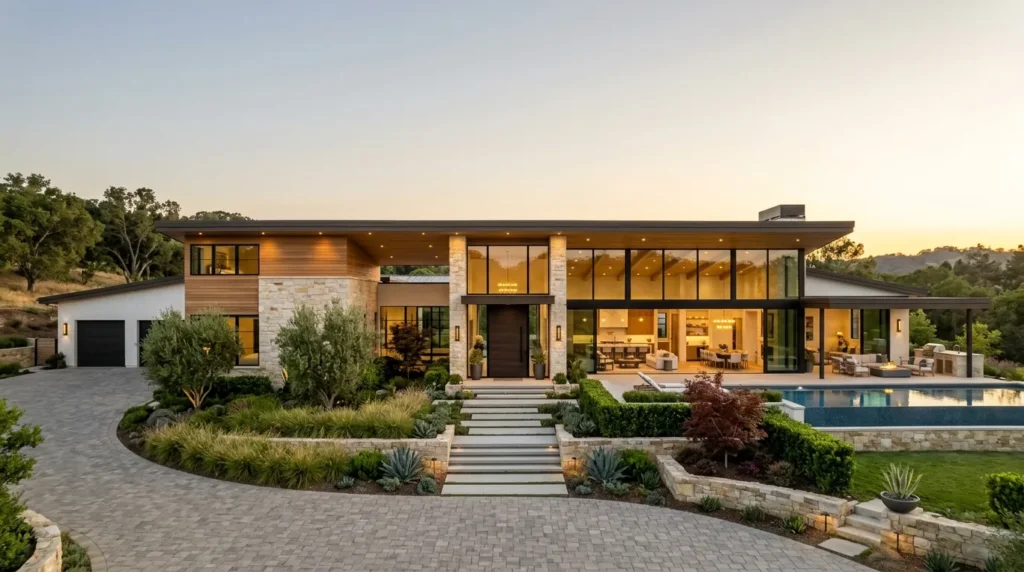
I’ve noticed Pinterest users consistently save large one-story house plans featuring open-concept layouts, vaulted ceilings, oversized kitchen islands, luxurious primary suites, covered patios, home offices, three-car garages, walk-in pantries, expansive windows, and modern farmhouse exteriors. These timeless features remain popular because they combine style, convenience, and long-term livability.
Whether you’re planning your dream home or collecting design inspiration, these large one-story house plans showcase beautiful ideas for creating a spacious modern home.
Table of Contents
- Open-Concept Living Room
- Vaulted Great Room Ceiling
- Spacious Chef’s Kitchen
- Luxurious Primary Suite
- Private Bedroom Wing
- Covered Outdoor Living Area
- Dedicated Home Office
- Walk-In Pantry Design
- Three-Car Garage Layout
- Floor-to-Ceiling Windows
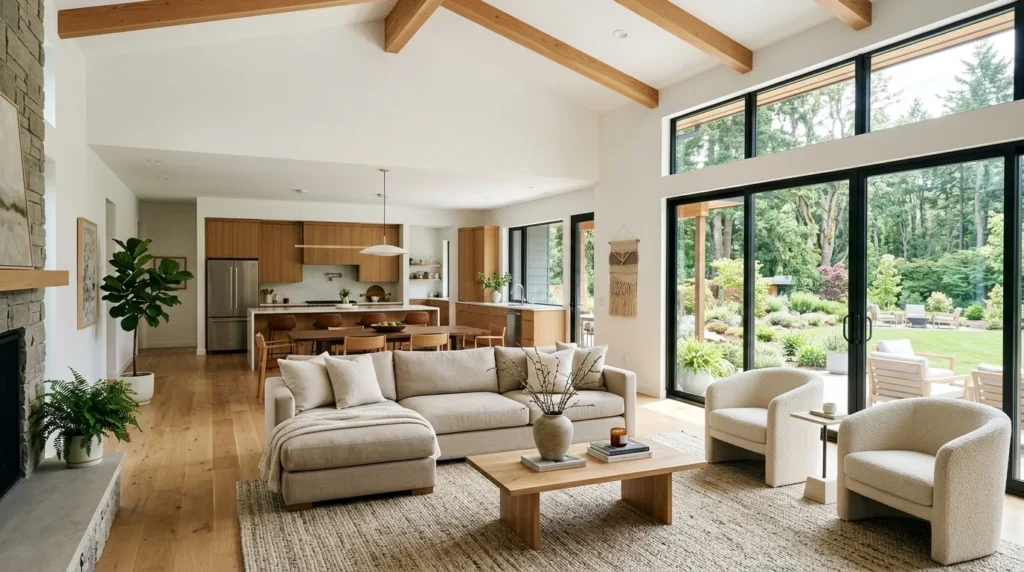
1. Open-Concept Living Room
Quick Benefits
- Spacious layout
- Better natural light
- Easy entertaining
- Family-friendly design
- Flexible furniture placement
Why It Works
An open floor plan creates a seamless connection between the living room, kitchen, and dining area.
How To Style It
Define each space with area rugs, layered lighting, and coordinated furniture while maintaining an open feel.
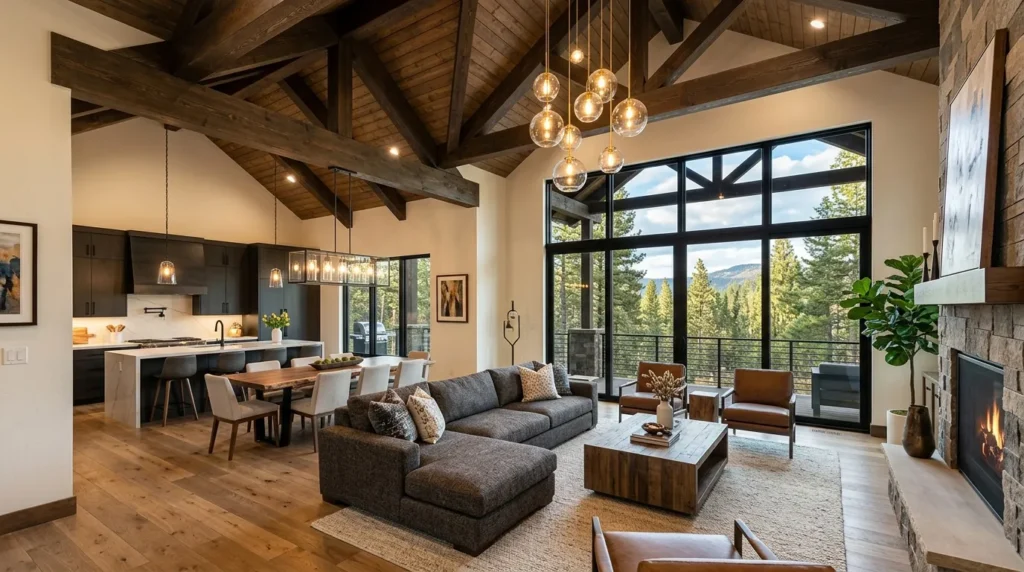
2. Vaulted Great Room Ceiling
Quick Benefits
- Dramatic architecture
- Airy atmosphere
- Increased natural light
- Luxurious appearance
- Timeless design
Why It Works
Vaulted ceilings make large living spaces feel even more expansive and inviting.
How To Style It
Highlight the height with exposed beams, oversized windows, and statement pendant lighting.
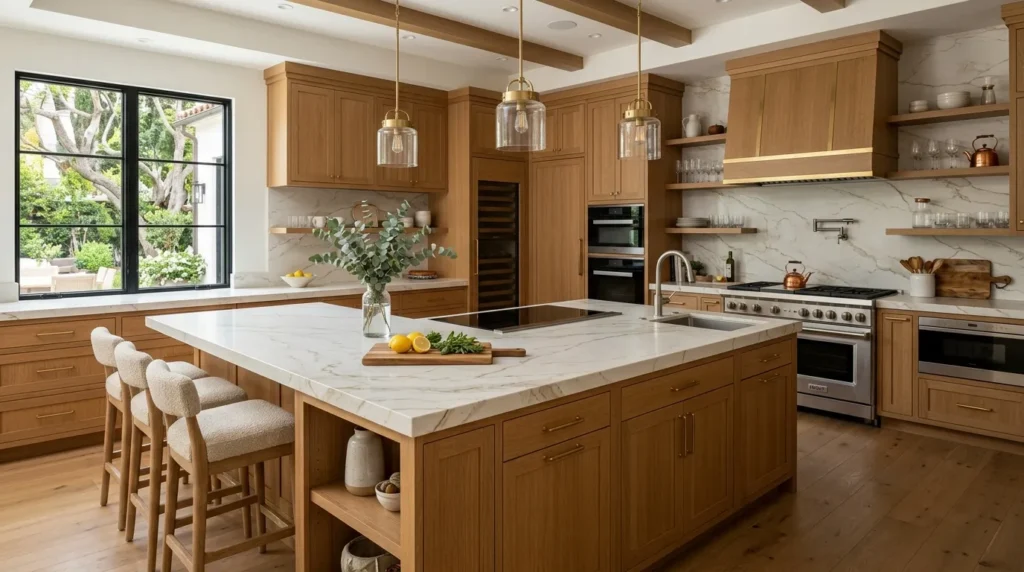
3. Spacious Chef’s Kitchen
Quick Benefits
- Excellent workflow
- More storage
- Great for entertaining
- Functional layout
- Modern appeal
Why It Works
A large kitchen becomes the heart of the home while supporting everyday cooking and gatherings.
How To Style It
Include a generous island, quartz countertops, warm wood cabinetry, and modern lighting.
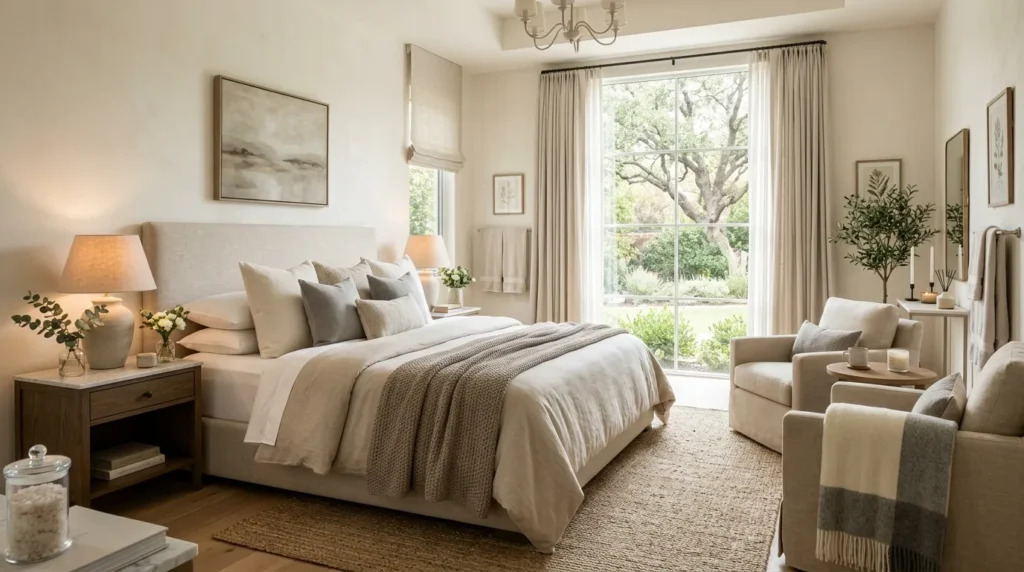
4. Luxurious Primary Suite
Quick Benefits
- Private retreat
- Spa-inspired comfort
- Spacious layout
- Increased home value
- Everyday luxury
Why It Works
A thoughtfully designed primary suite creates a peaceful escape from busy family areas.
How To Style It
Use soft neutral colors, layered bedding, comfortable seating, and elegant lighting.
5. Private Bedroom Wing
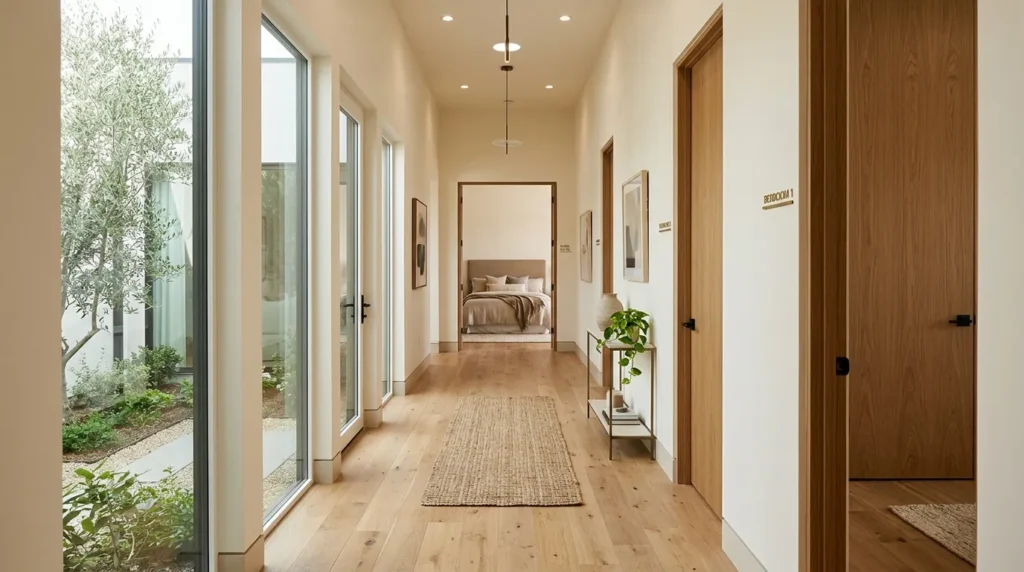
Quick Benefits
- Greater privacy
- Quiet sleeping areas
- Better family layout
- Functional organization
- Flexible design
Why It Works
Separating bedrooms from shared living spaces improves comfort and reduces noise.
How To Style It
Maintain a cohesive design with consistent flooring, neutral paint, and coordinated lighting.
6. Covered Outdoor Living Area
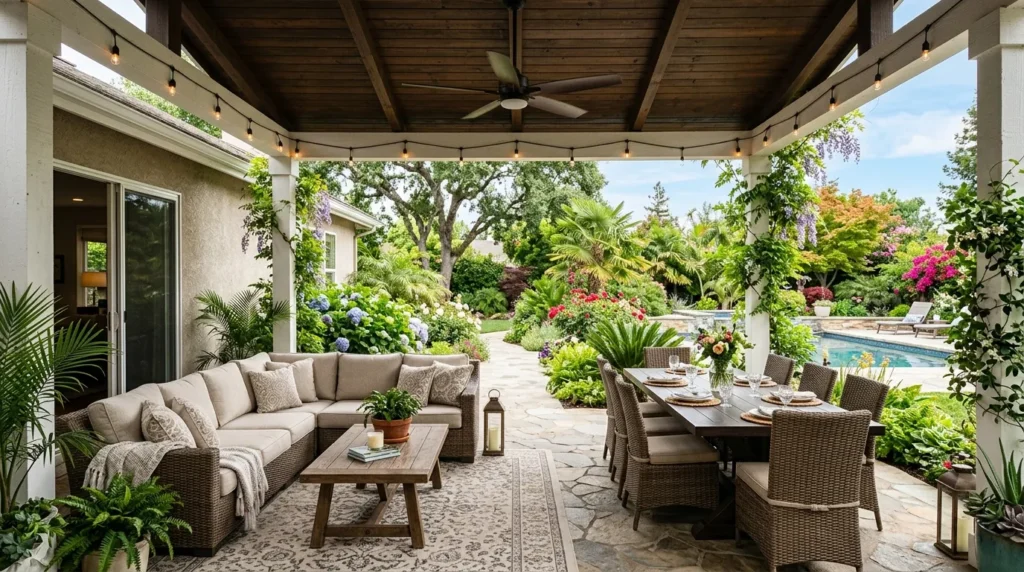
Quick Benefits
- Extended living space
- Year-round enjoyment
- Ideal for entertaining
- Added home value
- Comfortable relaxation
Why It Works
Covered patios create a smooth transition between indoor and outdoor living.
How To Style It
Add outdoor sofas, ceiling fans, dining furniture, lanterns, and potted plants.
7. Dedicated Home Office
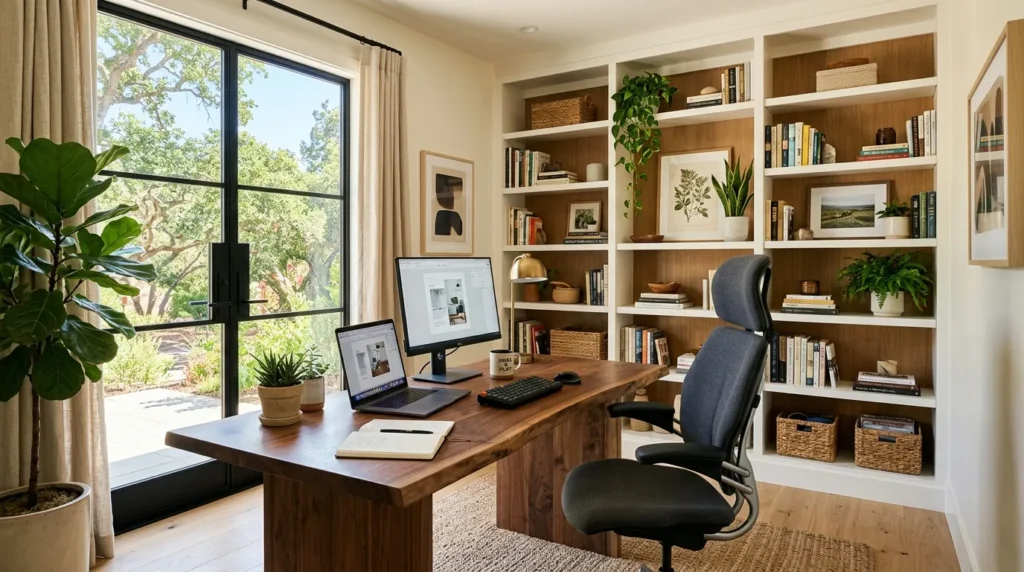
Quick Benefits
- Quiet workspace
- Improved productivity
- Flexible use
- Organized environment
- Long-term functionality
Why It Works
A dedicated office supports remote work while keeping the rest of the home organized.
How To Style It
Choose built-in shelving, ergonomic seating, natural light, and warm wood furniture.
8. Walk-In Pantry Design
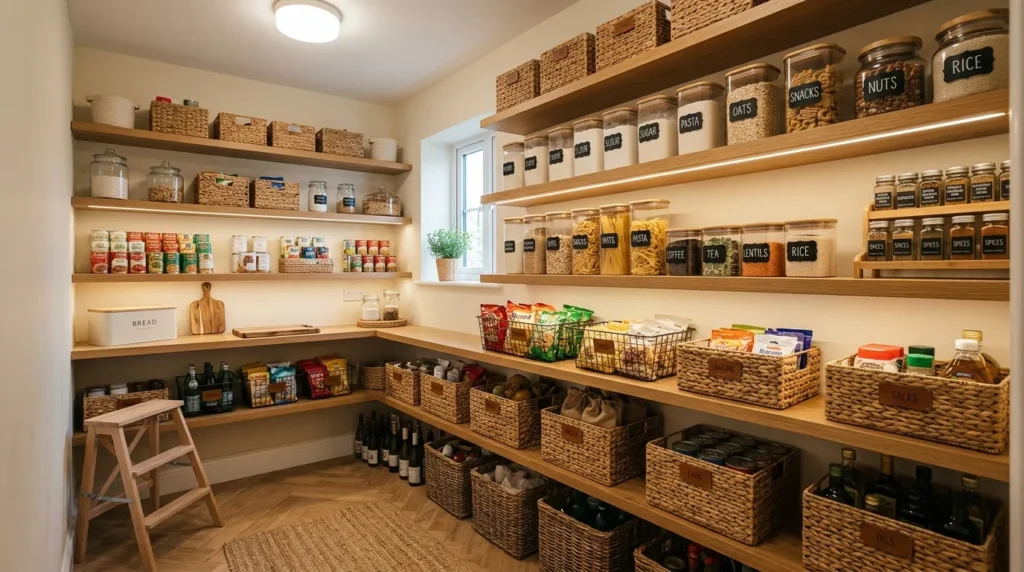
Quick Benefits
- Extra storage
- Better organization
- Cleaner kitchen
- Convenient access
- Efficient meal preparation
Why It Works
A walk-in pantry keeps everyday essentials neatly organized and out of sight.
How To Style It
Install adjustable shelving, labeled storage containers, baskets, and task lighting.
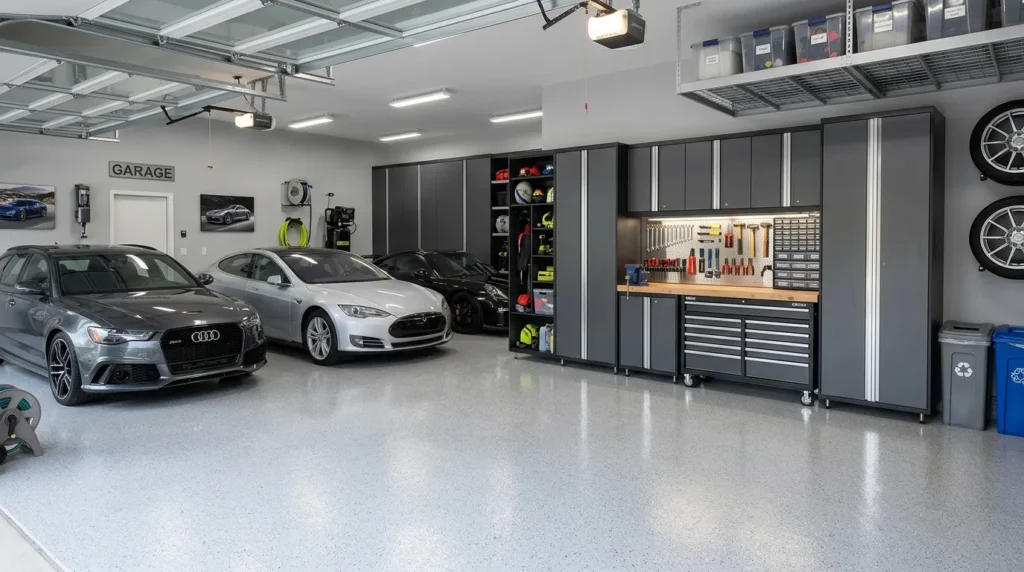
9. Three-Car Garage Layout
Quick Benefits
- Additional storage
- Room for hobbies
- Multiple vehicles
- Increased flexibility
- Higher resale appeal
Why It Works
A larger garage provides practical storage beyond parking vehicles.
How To Style It
Include built-in cabinets, wall organizers, workbenches, and durable flooring.
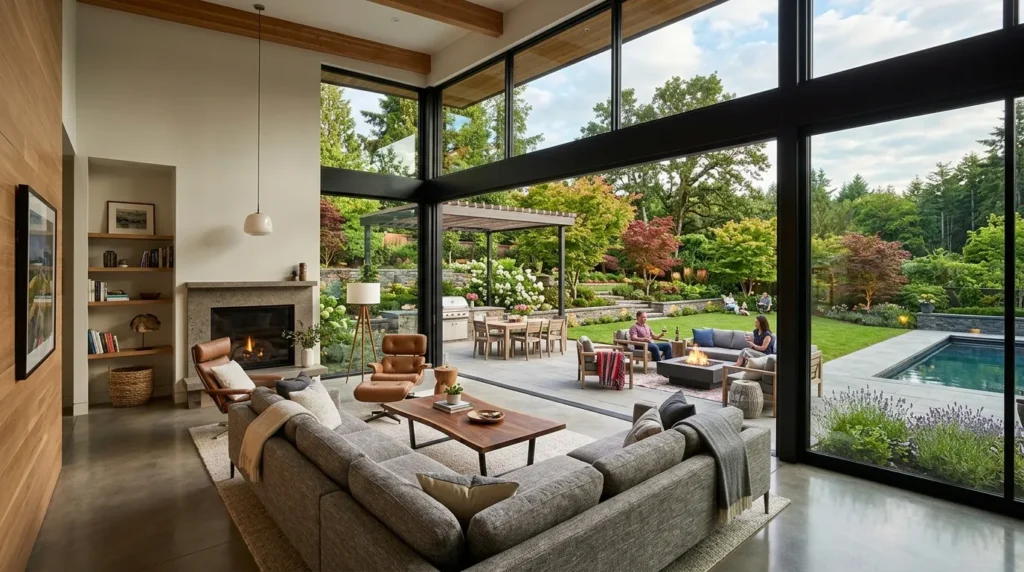
10. Floor-to-Ceiling Windows
Quick Benefits
- Abundant daylight
- Beautiful views
- Spacious feeling
- Modern appearance
- Energy-efficient options
Why It Works
Expansive windows connect the home with outdoor spaces while filling interiors with natural light.
How To Style It
Keep window treatments minimal and use comfortable furniture positioned to enjoy the views.
FAQ
Why choose a large one-story house plan?
Single-story homes provide easy accessibility, efficient layouts, open living spaces, and convenient movement between rooms.
What size is considered a large one-story home?
Many large one-story homes range from approximately 2,500 to 4,500 square feet or more, depending on the design and lifestyle needs.
Are one-story homes good for families?
Yes. They offer convenient layouts, improved accessibility, safer movement for young children, and excellent indoor-outdoor connections.
Do one-story homes cost less to maintain?
Maintenance can be simpler because there are no upper floors to access for cleaning, repairs, or exterior maintenance, although overall costs depend on home size and materials.
What features add value to a large one-story home?
Open floor plans, energy-efficient windows, covered outdoor living areas, spacious kitchens, home offices, generous storage, and quality finishes remain highly desirable.
Conclusion
Large one-story house plans offer the perfect combination of spacious design, everyday comfort, and timeless style. From open-concept living spaces and luxurious primary suites to covered patios and oversized kitchens, these ideas create homes that support modern lifestyles while remaining practical for years to come. Thoughtful planning and cohesive design make single-story living both elegant and highly functional.